Listing provided courtesy of Melvina Selfani of Century 21 Affiliated. Last updated 2026-07-21 08:16:04.000000. Listing information © 2026 Sandicor.
Asking Price: $1,100,000 |
14789 Bonita Vista Way, Jamul CA 91935
Community: 91935 - Jamul
This Single Family Residence property was built in 2000 and is priced at $1,100,000. Please see the additional details below.
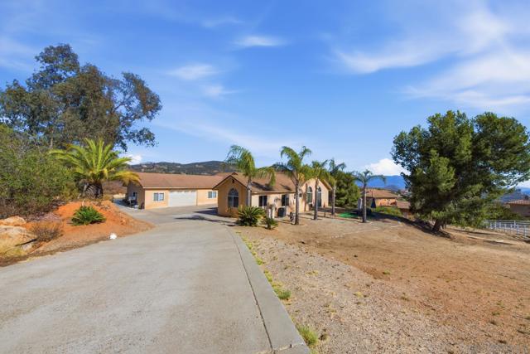
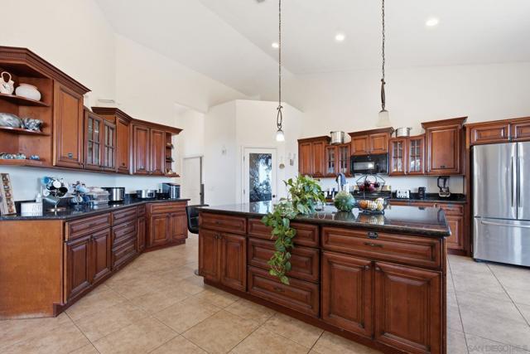
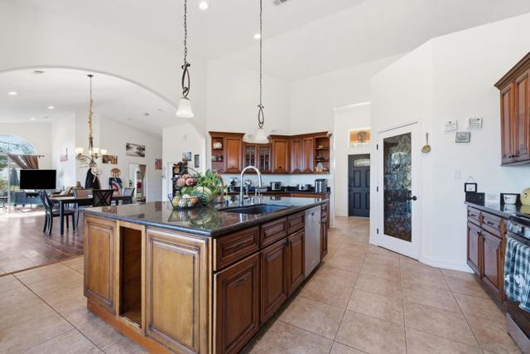
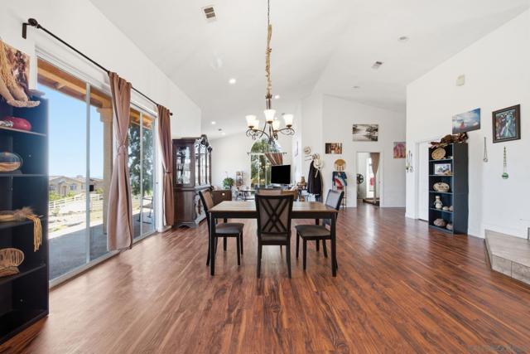
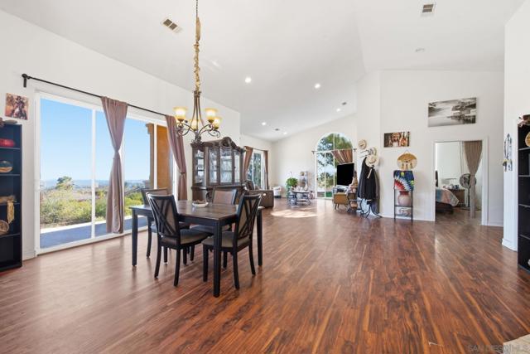
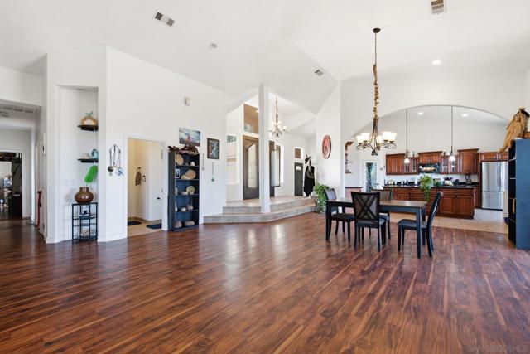
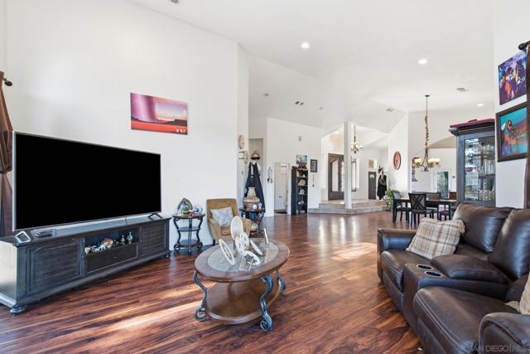
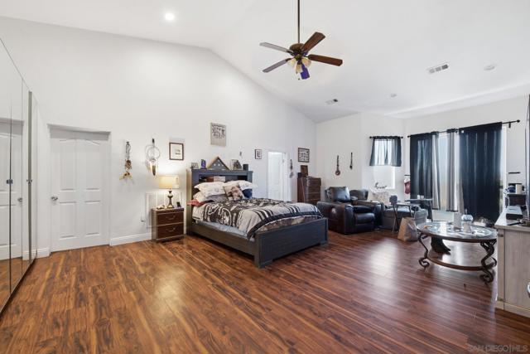
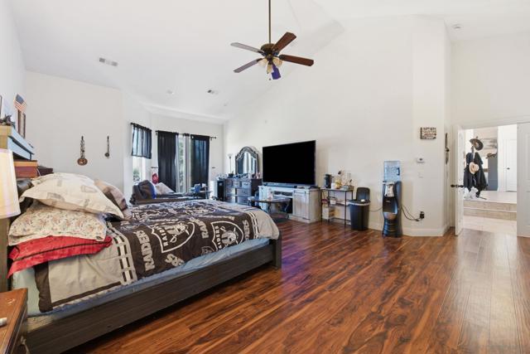
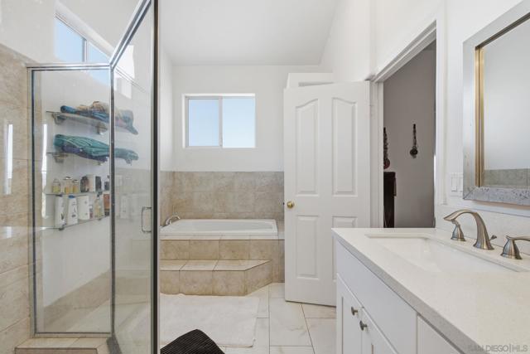
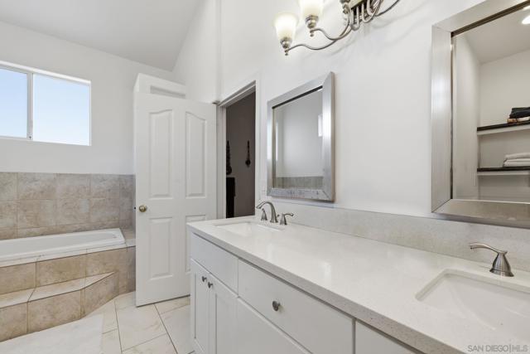
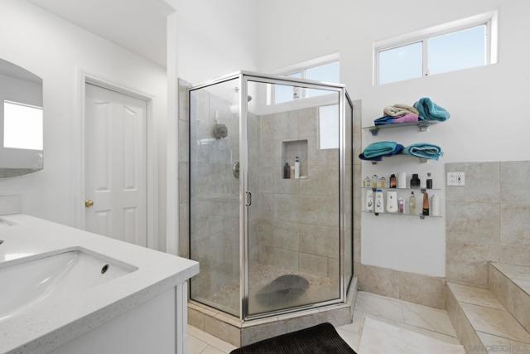
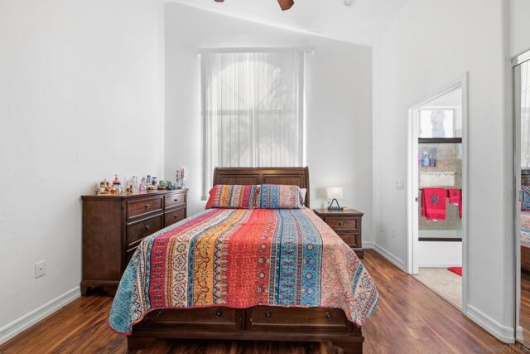
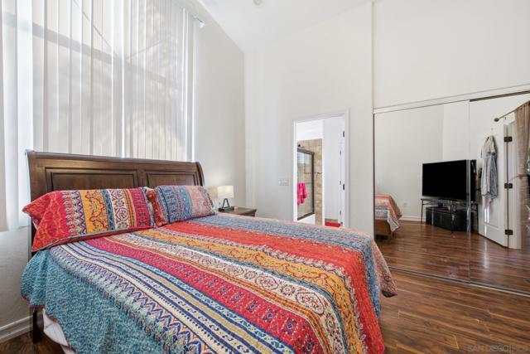
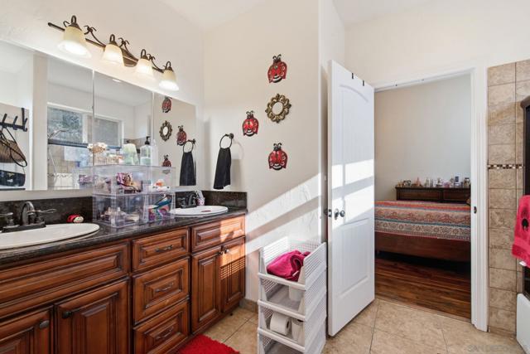
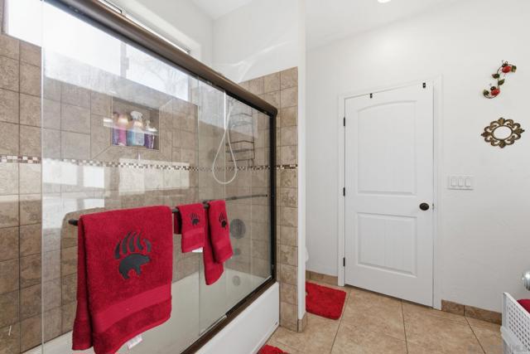
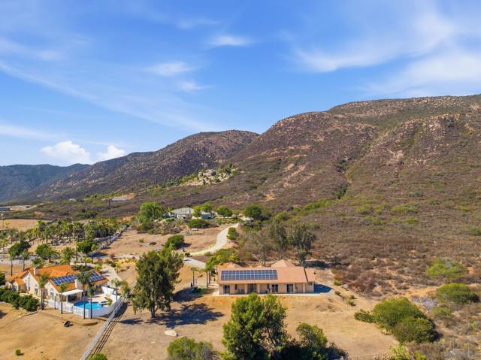
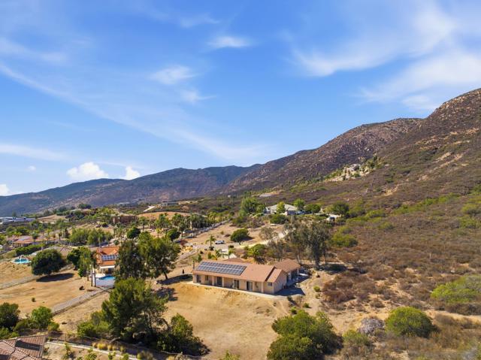
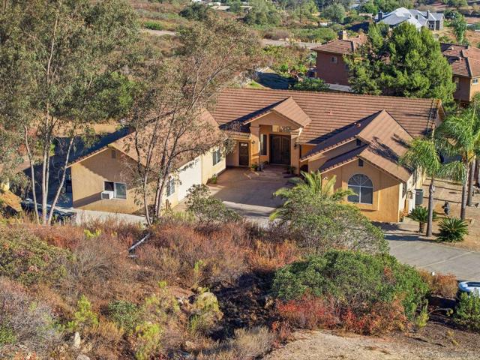
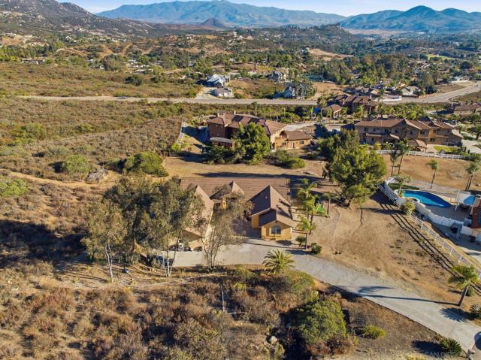
Enjoy peaceful country living in this single-story home situated on over one acre with panoramic mountain and valley views. Offering approximately 2,942 square feet of living space, this home features an open and bright floor plan with vaulted ceilings, skylights, and abundant natural light. The spacious kitchen opens to the family room and includes granite countertops, stainless steel appliances, a large center island, and a breakfast nook with French doors leading to the backyard. Separate living and dining rooms, a fireplace, wet bar, and generously sized bedrooms provide comfortable everyday living and great space for entertaining. The private primary suite is set apart from the secondary bedrooms and features a spacious bathroom with a soaking tub, separate shower, and dual vanities. A separate guest quarters with its own bedroom and full bathroom offers excellent flexibility for guests, extended family, or a private home office. Step outside to enjoy the expansive grounds with room to add an ADU, workshop, or RV parking. Additional features include owned solar, a 2 car garage, and a private cul-de-sac location, all just minutes from shopping, dining, and an easy drive to Downtown San Diego. Enjoy peaceful country living in this single-story home situated on over one acre with panoramic mountain and valley views. Offering approximately 2,942 square feet of living space, this home features an open and bright floor plan with vaulted ceilings, skylights, and abundant natural light. The spacious kitchen opens to the family room and includes granite countertops, stainless steel appliances, a large center island, and a breakfast nook with French doors leading to the backyard. Separate living and dining rooms, a fireplace, wet bar, and generously sized bedrooms provide comfortable everyday living and great space for entertaining. The private primary suite is set apart from the secondary bedrooms and features a spacious bathroom with a soaking tub, separate shower, and dual vanities. A separate guest quarters with its own bedroom and full bathroom offers excellent flexibility for guests, extended family, or a private home office. Step outside to enjoy the expansive grounds with room to add an ADU, workshop, or RV parking. Additional features include owned solar, a 2 car garage, and a private cul-de-sac location, all just minutes from shopping, dining, and an easy drive to Downtown San Diego.